What Inspections Should Homeowners Request During Home Construction?
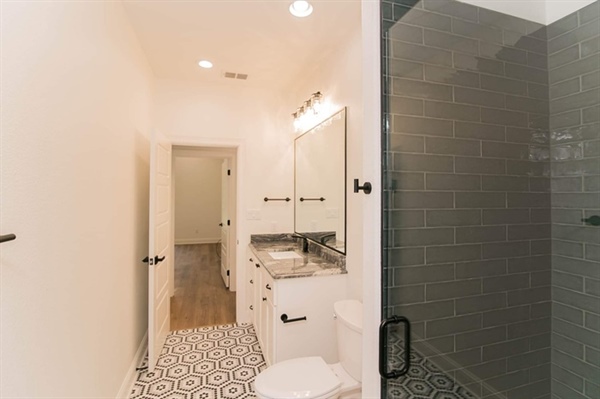
Building a home involves hundreds of decisions, but few are as critical as knowing which inspections should occur during construction. Inspections are not just administrative checkpoints; they verify that work meets building codes, safety standards, and accepted construction practices. Missing or rushed inspections can allow structural defects, system failures, or safety hazards to remain hidden until repairs become costly or disruptive. Understanding inspection timing and scope gives homeowners greater control over quality and long-term durability during home construction.
This article explains the inspections homeowners should request from the earliest construction stages through final approval. Topics include required code inspections at key milestones, structural and foundation evaluations, system-level inspections for electrical and plumbing work, energy efficiency and moisture control verification, and final safety compliance reviews. Drawing on construction standards and practices used by experienced builders like JennRand Diversified, each section breaks down what inspectors examine and why these reviews protect both investment and occupant safety.
Required Code Inspections at Key Construction Milestones
Local building codes require inspections at specific construction milestones to verify compliance before work continues. These inspections typically occur after excavation, foundation placement, framing, system rough-ins, insulation installation, and final completion. Each stage confirms that work meets adopted codes such as the International Residential Code (IRC), National Electrical Code (NEC), and local amendments enforced by municipal or county authorities.
Milestone inspections are sequenced to prevent concealment of defects. For example, foundation inspections occur before concrete is poured, while framing inspections must happen before drywall installation. Inspectors review documentation, measurements, fastening methods, and material specifications. Failure at any stage requires correction and reinspection, which can delay schedules but prevents unsafe or noncompliant construction from progressing.
Experienced residential builders coordinate these inspections into the construction timeline to avoid disruptions. During home construction, inspection scheduling is treated as a core project control because approvals directly affect financing draws, insurance coverage, and occupancy eligibility.
Foundation, Framing, and Structural Integrity Inspections
Structural inspections focus on the elements that support the home’s load path, including foundations, slabs, footings, framing systems, beams, and load-bearing walls. Inspectors verify soil preparation, reinforcement placement, concrete strength, anchoring systems, and compliance with engineered plans. Errors at this stage can lead to settlement, cracking, or structural movement.
Framing inspections evaluate dimensional lumber or engineered products for spacing, fastening, bracing, and alignment. Inspectors also review roof trusses, shear walls, and connections designed to resist wind and seismic forces. Structural plans stamped by licensed engineers are compared against field conditions to confirm that construction matches approved designs.
Builders operating in East Texas must also account for expansive soils and moisture-related movement. Companies like JennRand Diversified integrate structural inspections into their quality control processes to confirm that framing and foundation systems are built to withstand local environmental conditions common to the Tatum area.
Electrical, Plumbing, and Mechanical System Inspections
System inspections verify that electrical, plumbing, and mechanical installations meet safety and performance standards before walls are closed. Electrical inspections examine conductor sizing, grounding, bonding, breaker labeling, and outlet placement. Inspectors reference the NEC to reduce fire risk and ensure adequate load capacity.
Plumbing inspections assess pipe materials, slope, venting, pressure testing, and fixture placement. Mechanical inspections focus on HVAC equipment sizing, duct sealing, combustion air supply, and ventilation requirements. Improper installation at this stage can lead to system inefficiency, indoor air quality issues, or premature equipment failure.
These inspections are conducted during the rough-in phase and again at final completion. Builders coordinating residential construction must sequence trades carefully so inspectors can verify work before concealment. This approach supports system reliability and compliance throughout the home’s service life.
Insulation, Energy Efficiency, and Moisture Control Inspections
Energy efficiency inspections verify insulation placement, R-values, air sealing, and vapor barrier installation. Inspectors confirm compliance with energy codes such as the International Energy Conservation Code (IECC), which governs thermal envelopes and mechanical efficiency requirements.
Moisture control inspections assess flashing, drainage planes, attic ventilation, and wall assemblies. Improper moisture management can lead to mold growth, wood rot, and reduced indoor air quality. Inspectors may also review window and door installations to confirm weather resistance.
Energy-focused inspections often include blower door testing or duct leakage testing to quantify air infiltration. These tests provide measurable data on building envelope performance, helping homeowners understand long-term energy costs and comfort expectations.
Final Building and Safety Compliance Inspections
Final inspections confirm that all construction work meets code requirements and that prior inspection corrections have been completed. Inspectors review life safety features such as stair geometry, handrails, smoke alarms, carbon monoxide detectors, egress windows, and exterior grading.
This inspection also verifies that electrical panels are labeled, plumbing fixtures function correctly, HVAC systems operate as designed, and insulation remains intact. Documentation from prior inspections is reviewed to ensure full compliance before issuing a certificate of occupancy.
Homeowners often rely on the builder’s coordination to pass final inspection efficiently. JennRand Diversified maintains inspection records and compliance documentation to support smooth project closeout and homeowner occupancy approval through JennRand Diversified.
JennRand Diversified supports homeowners throughout every inspection phase of residential construction by managing scheduling, documentation, and compliance requirements. With experience in new construction and remodeling, the company works to align structural integrity, system performance, and energy efficiency with adopted building codes.
Based in Tatum, Texas, JennRand Diversified brings local construction knowledge and proven building practices to each project. From foundation planning through final inspection approval, their team coordinates with inspectors and trade partners to maintain consistent quality standards.
To discuss inspection planning or residential construction services, contact JennRand Diversified at 903-557-1070 or visit their office at PO Box 1354, Tatum, TX 75691. Learn more or start a conversation by visiting contact us.