How Do Homeowners Decide Between Building an Addition or Remodeling Existing Space?
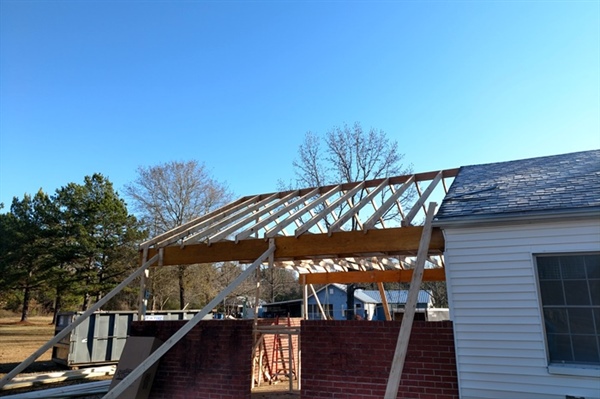
Deciding whether to build a home addition or remodel existing space is rarely a simple choice. Homeowners often face physical limitations of their property, budget constraints, regulatory requirements, and long-term usability concerns that all influence the direction of a project. In many cases, the decision is less about preference and more about feasibility—what the structure can support, what the lot allows, and how the investment aligns with the home’s future value. Companies such as JennRand Diversified regularly address these considerations through detailed planning and construction analysis.
This article examines how homeowners evaluate these decisions by breaking the process into five core areas: available space and property constraints, cost and return comparisons, structural and design feasibility, zoning and permitting requirements, and alignment with long-term lifestyle needs. Each of these factors plays a measurable role in determining whether a project should focus on expanding outward with an addition or improving functionality through remodeling. Understanding how these elements interact allows homeowners to approach the decision with clarity and realistic expectations.
Evaluating Space Limitations and Property Constraints
Physical space is often the first limiting factor when deciding between an addition and remodeling. Lot size, setback requirements, easements, and existing site features such as trees or drainage systems directly affect whether outward expansion is possible. Homes built on smaller lots or within established neighborhoods frequently face boundary restrictions that make additions impractical, pushing homeowners toward reconfiguring interior layouts instead.
Property topography also influences this decision. Sloped lots, floodplain zones, or soil conditions may require extensive engineering for an addition, increasing complexity and cost. Remodeling within the existing footprint avoids many of these site-related challenges while still allowing functional improvements through layout changes, room repurposing, or vertical reorganization.
When outward expansion is feasible, homeowners must still assess how an addition interacts with the surrounding property. Driveway access, utility locations, and outdoor living space are often affected. In contrast, interior remodeling maintains the external footprint while improving usability, which is why many homeowners facing space constraints explore remodeling as a practical alternative.
Comparing Costs, Timelines, and Return on Investment
Cost comparisons between additions and remodels extend beyond initial construction expenses. Additions typically involve new foundations, roofing, exterior finishes, and utility extensions, all of which add measurable cost layers. Remodeling projects often concentrate spending on interior systems, finishes, and selective structural changes, resulting in more predictable cost ranges.
Project timelines also differ. Additions require sequential phases—site preparation, foundation work, framing, and enclosure—before interior work begins. Remodeling projects can progress more efficiently, especially when structural changes are limited, reducing overall construction duration and disruption.
Return on investment varies by market and project type. Additions may increase square footage and appraised value, while remodels often deliver stronger returns through kitchen, bathroom, and living space improvements. Homeowners evaluating financial outcomes frequently compare these options against targeted goals such as resale value or functional upgrades, including the potential benefits of home additions in markets where additional space carries premium value.
Assessing Structural Feasibility and Design Impact
Structural feasibility plays a decisive role in determining project direction. Existing framing systems, load-bearing walls, and foundation capacity dictate how much modification a home can support. Older homes may require reinforcement to accommodate additions, while remodels often work within existing structural limits.
Design continuity is another factor. Additions must integrate visually and structurally with the original home, requiring careful alignment of rooflines, materials, and proportions. Poor integration can compromise both aesthetics and long-term performance. Remodeling allows homeowners to modernize interiors while preserving the exterior character of the home.
Mechanical systems also influence feasibility. HVAC capacity, electrical service, and plumbing distribution must support new spaces. Expanding these systems for an addition may require upgrades, whereas remodeling often reallocates existing infrastructure, reducing complexity when system capacity is sufficient.
Understanding Zoning, Permits, and Local Regulations
Zoning ordinances establish limits on building height, lot coverage, and setbacks, directly affecting the viability of additions. Homes located in regulated districts or unincorporated areas may face additional review processes, extending approval timelines.
Permitting requirements differ between additions and remodels. Additions usually trigger full plan reviews, inspections, and compliance with current building codes. Remodels may still require permits, but the scope is often narrower unless structural changes are involved.
Local regulations can also influence costs and scheduling. Energy codes, stormwater management rules, and accessibility requirements may apply differently depending on project scope. Understanding these regulatory layers helps homeowners determine whether expanding outward or modifying existing space presents fewer administrative obstacles.
Matching the Project Scope to Long-Term Lifestyle Needs
Long-term usability often determines whether an addition or remodel offers greater value. Families planning for aging in place, multigenerational living, or home-based workspaces may require spatial solutions that exceed what interior reconfiguration can provide.
Remodeling can improve flow, accessibility, and efficiency within the existing structure, supporting lifestyle changes without increasing maintenance or utility costs associated with larger homes. Additions, while offering more space, also introduce ongoing considerations related to heating, cooling, and upkeep.
Aligning project scope with future needs requires careful planning and realistic assessment of how spaces will be used over time. Homeowners often reference guidance from experienced builders such as JennRand Diversified when evaluating how construction choices support long-term living patterns.
Guidance for Confident Construction Decisions
Choosing between a home addition and remodeling requires technical knowledge, regulatory awareness, and long-term planning. JennRand Diversified applies structured evaluation methods to help homeowners navigate space constraints, cost considerations, structural feasibility, and lifestyle alignment with clarity and precision.
Based in East Texas, JennRand Diversified works closely with homeowners to assess property limitations, develop accurate budgets, and coordinate permitting and construction planning. Their experience across residential remodeling and new construction supports informed decisions that balance performance, value, and usability.
To discuss your project goals or explore planning options, contact JennRand Diversified at 903-557-1070 or visit their office at PO Box 1354, Tatum, TX 75691. Additional information is available through their contact us page.