How Can Homeowners Design a Home That Adapts to Future Life Changes?
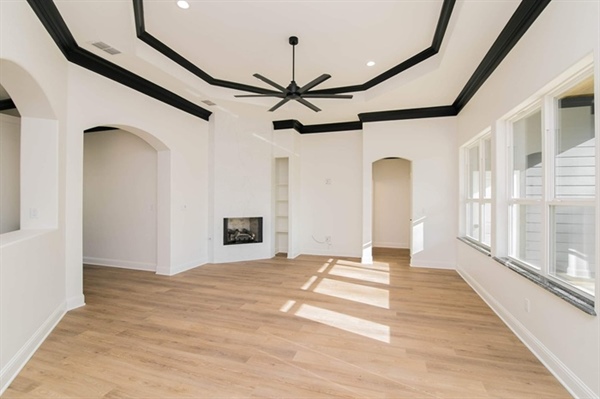
Life rarely stays the same for long. Families grow, careers shift, health needs change, and the way people use their homes evolves over time. Designing a home that can adapt to future life changes means thinking beyond today’s needs and planning spaces that remain functional, comfortable, and efficient for decades. This approach relies on flexible layouts, durable construction methods, and infrastructure that can support new uses without major reconstruction.
Homeowners who plan ahead often focus on how rooms can shift in purpose, how accessibility can be integrated without affecting visual appeal, and how materials and systems can be updated as technology and lifestyles change. These considerations are central to modern residential planning and are widely reflected in the work of JennRand Diversified, where thoughtful planning and long-term performance guide design decisions. This article explores flexible floor plans, accessible design strategies, multi-purpose spaces, modular materials, and future-ready systems, all grounded in proven residential construction practices and informed design principles. Many of these ideas are commonly explored during the early stages of custom home design, where adaptability is built in from the start.
Designing Flexible Floor Plans That Adapt Over Time
Flexible floor plans are designed to accommodate changes in household size, daily routines, and long-term living needs without requiring major structural changes. Open layouts, non-load-bearing interior walls, and clearly defined structural grids allow rooms to be reconfigured as needs shift. Research from the National Association of Home Builders shows that homeowners increasingly value spaces that can change function, such as dining rooms that convert into offices or guest rooms that later become primary bedrooms.
Key design strategies include wider hallways, consistent ceiling heights, and centralized plumbing stacks, all of which simplify future remodeling. By limiting permanent partitions and aligning mechanical systems vertically, homeowners preserve the option to divide or combine spaces later. This planning approach reduces renovation costs and extends the usable life of the home while maintaining consistent circulation and natural light.
These principles are commonly applied in long-term residential planning and are a core part of thoughtful custom home design, where flexibility is addressed during the initial layout phase rather than treated as an afterthought.
Planning for Accessibility While Preserving Architectural Style
Accessibility planning focuses on creating environments that remain usable for people of all ages and physical abilities. Universal design standards, such as zero-step entries, wider doorways, and reachable controls, are supported by data from the Centers for Disease Control and Prevention, which reports that most adults prefer to age in place rather than relocate. Integrating these features early avoids disruptive modifications later.
Modern residential design demonstrates that accessibility does not require clinical or utilitarian aesthetics. Curbless showers can be finished with high-end tile, lever-style hardware is now available in a wide range of finishes, and concealed structural blocking allows for future grab bar installation without visible alterations. These features align with contemporary residential design trends while supporting long-term usability.
Many residential projects documented across JennRand Diversified’s planning resources reflect this balanced approach, where accessibility is incorporated as part of cohesive architectural planning rather than added as a visible retrofit.
Creating Multi-Purpose Living Spaces for Evolving Lifestyles
Multi-purpose spaces allow homeowners to respond to shifting demands such as remote work, caregiving, and changing family dynamics. Studies from the American Institute of Architects indicate that homes with adaptable rooms experience higher long-term satisfaction because they reduce the need for frequent remodeling. Flex rooms, bonus rooms, and loft areas are common examples.
Designing these spaces requires attention to acoustics, lighting, and storage. A room intended to serve as both an office and guest space benefits from sound insulation, layered lighting, and concealed storage systems. When designed correctly, these rooms maintain comfort and usability regardless of function.
As households age, these same spaces often transition into hobby rooms, wellness areas, or secondary bedrooms. Planning for these changes in advance allows homeowners to extend the functional lifespan of the home while preserving design continuity.
Using Modular and Adaptable Building Materials for Long-Term Flexibility
Modular and adaptable materials support future changes by allowing components to be replaced or reconfigured without affecting the overall structure. Panelized wall systems, modular cabinetry, and floating flooring systems are widely used in residential construction for this reason. According to Building Science Corporation, these materials reduce demolition waste and lower renovation costs over time.
Adaptable materials also support sustainability goals by extending material life cycles. For example, removable wall panels allow for wiring updates without damaging finishes, while modular cabinetry can be resized or relocated as room functions change. These systems align with responsible construction practices and long-term cost management.
This approach reflects a broader shift in residential construction toward durability, flexibility, and reduced lifecycle costs, all of which are emphasized in modern residential planning standards.
Future-Proofing Utilities, Storage, and Smart Home Infrastructure
Future-proofing a home requires planning utility systems that can support increased electrical loads, evolving technology, and changing storage needs. Oversized electrical panels, accessible conduit pathways, and centralized mechanical rooms simplify future upgrades. Data from the U.S. Department of Energy supports the use of flexible infrastructure to accommodate energy-efficient systems and smart technologies.
Storage planning plays a similar role. Adjustable shelving, accessible attic spaces, and structured storage systems allow homeowners to adapt storage capacity without structural changes. These systems support evolving household needs while maintaining organized living environments.
Smart home systems benefit from centralized hubs and standardized wiring, which allow devices to be updated without rewiring. Information on these systems and related planning considerations can be found through JennRand Diversified, where infrastructure planning is treated as a foundational element of long-term residential design.
Designing a home that adapts to future life changes requires careful planning, technical knowledge, and an understanding of how families live over time. JennRand Diversified applies these principles across flexible layouts, accessible design strategies, adaptable materials, and future-ready infrastructure to support long-term residential performance.
Based in Tatum, Texas, JennRand Diversified works with homeowners to plan residences that accommodate evolving needs without sacrificing visual consistency or construction quality. Whether addressing accessibility planning, multi-purpose spaces, or long-term system upgrades, their approach emphasizes durability, clarity, and informed decision-making.
Homeowners interested in planning adaptable living spaces can speak directly with JennRand Diversified at 903-557-1070 or visit their office at PO Box 1354, Tatum, TX 75691. To discuss your project or request more information, visit contact us.